Property photo 1
Property photo 2
Property photo 3
Property photo 4
Property photo 5
2 Beds
2 Baths
1,690 sqft

$534,500

28064 Oakhaven LN, MENIFEE CA, 92584

Price per sqft$316.27
Built in2004
Property size1,690 sqft
Property typeResidential

Overview

Pending

Listed Aug 20, 2026

Updated 2 weeks ago

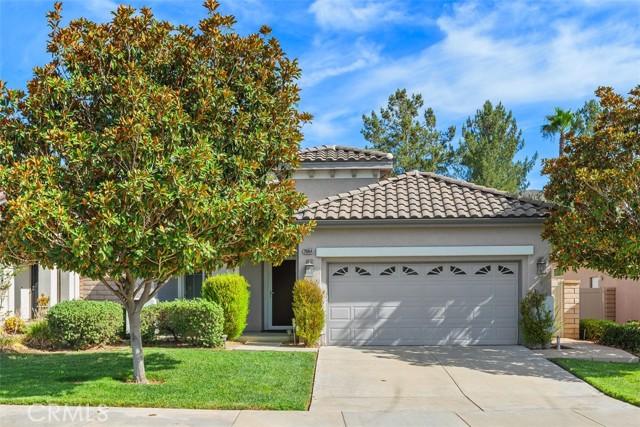
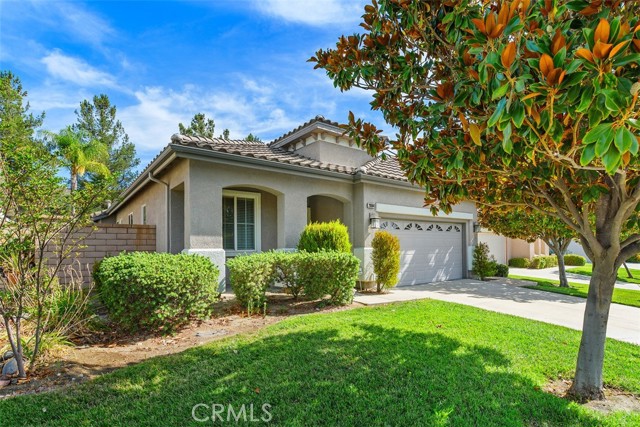
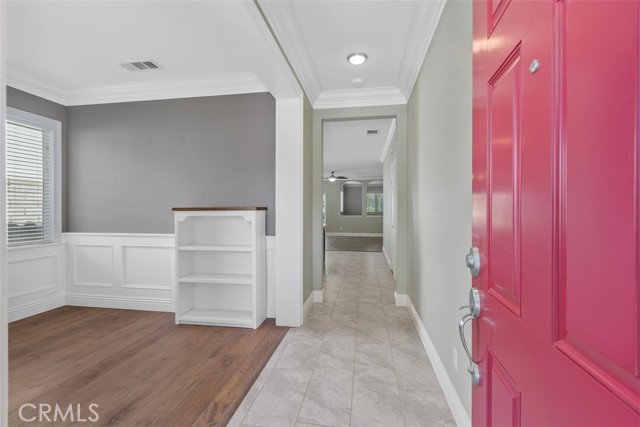
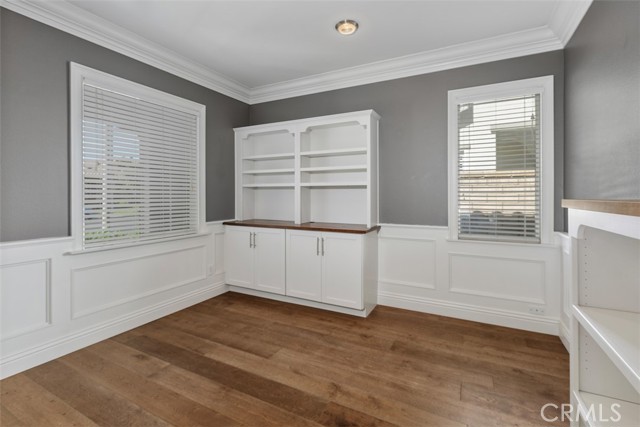
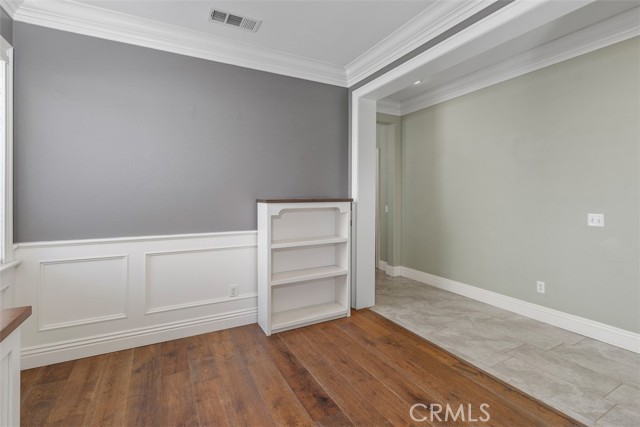
One-of-a-kind luxury masterpiece. 4-bedroom potential. Don't miss this stunning highly upgraded and customized home at a premier "Over 55" gate guarded golf resort. Incredible floor-to-ceiling remodeled kitchen and master bathroom. Custom flooring, paint, baseboard and crown moldings. Enter from the inviting covered front porch into the flex room with wood floors, wainscoting and built-in bookcase usable as a parlor, formal dining room, music room, office or convertible bedroom. The extraordinary kitchen features quartz counters, designer backsplashes, custom cabinets to the ceiling with self-closing drawers and cabinets plus pull-out shelves, premium stainless steel appliances, butcher block island with breakfast bar, dinette and walk-in pantry. Big living/great room with wood floors, tile fireplace, ceiling fan and slider to the covered patio. Generous sized office/den with wood floors convertible to a bedroom. Grand master suite with ceiling fan and views to the lovely private rear yard. The fabulous master bath has wood like tile floors, quartz dual sink vanity with self closing drawers and cabinets, huge beautifully custom built step in shower and walk-in closet. Guest bedroom with adjacent full bath featuring a quartz vanity. Laundry room with cabinets galore. Newer HVAC. Whole house water filtration system. The lush oversized low maintenance back yard has a full width stamped concrete patio with solid roof Alumawood cover and vinyl fencing. The 2-car finished garage includes high end metal cabinets and workbench. HOA dues include front yard maintenance and trash pick-up. No Mello-Roos. Extraordinary 22,000 sq. ft. clubhouse with immense auditorium with stage and dance floors, commercial kitchen, media/card room, multi-purpose rooms, state-of-the art fitness center, library, computer center and billiard parlor. Tropical pool and spa, BBQ area, two night lighted tennis and four pickleball courts. Social and recreational clubs to satisfy nearly everyone's diverse interests. This community is ideally located about an hour's drive to Orange and L.A. Counties, downtown San Diego, Idyllwild and Palm Springs. Close to Temecula, the Wine Country and Casinos.

$3,556/mo

Est. mortgage payment based on a $534,500 home price.

All estimates are provided by Luxury Presence for informational purposes only. Actual amounts may vary.

Additional information

MLS® ID
SW26173125MR

Interior Features

Bedrooms
2
Bathrooms
2
Fireplace
Yes
Cooling
Yes
Heating
Yes
Basement
No

Exterior Features

Lot Size
0.14 Acres

Other Property Details

Association Fee Frequency
Monthly
Garage
Yes
Pool
Yes

Also listed on SDMLS and CRMLS

Listed by Dale Hebert with First Team Real Estate
Listing Contact: 714-658-0055 

Based on information from The MLSTM / Combined LA/Westside Multiple Listing Service, Inc. IDX information is provided exclusively for consumers' personal, non-commercial use, it may not be used for any purpose other than to identify prospective properties consumers may be interested in purchasing. All information is deemed reliable but not guaranteed and should be independently reviewed and verified. Property locations as displayed on any map are best approximations only and exact locations should be independently verified. All properties are subject to prior sale, change or withdrawal, and may or may not be listed by the office/agent presenting the information. Neither listing broker(s) nor Ryan Garing shall be responsible for any typographical errors, misinformation, misprints and shall be held totally harmless. 

©2026 Combined L.A./Westside MLS. All rights reserved.

Data last updated 9/9/2026

.     

Powered by Luxury Presence
